
Understand programme levels, core subjects, practical learning, specialisations and career pathways.
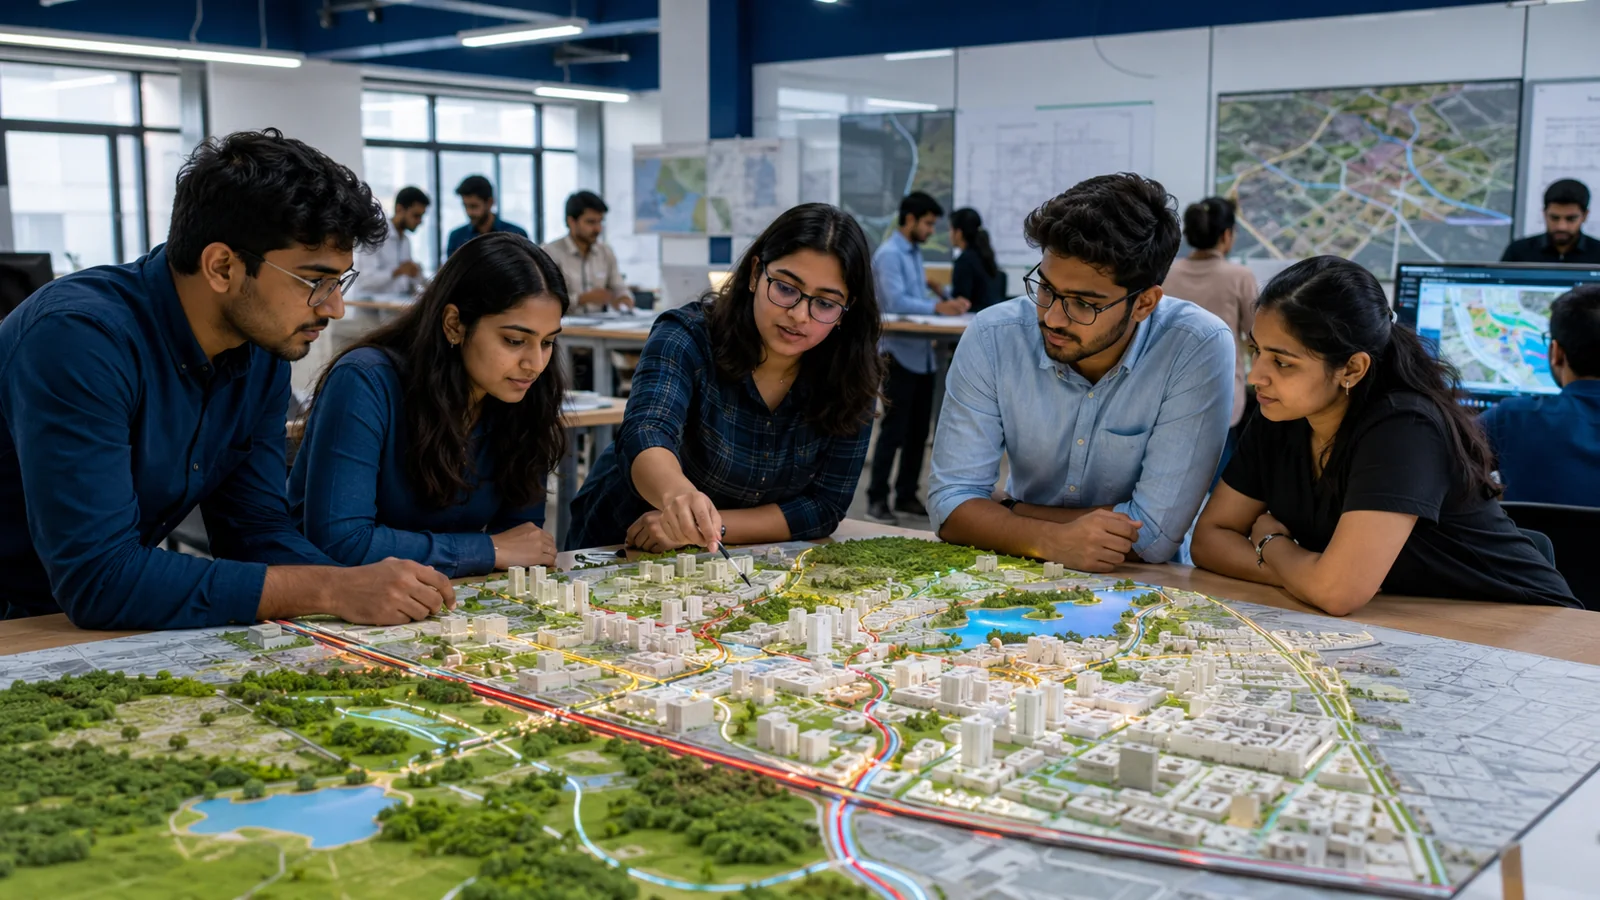
Understanding Planning
In India, the main undergraduate award is the four-year Bachelor of Planning or B.Plan. The common postgraduate award is the two-year M.Plan with areas such as Urban, Regional, Transport, Housing or Environmental Planning. JEE Main Paper 2B is a principal admission route for centrally allotted B.Plan seats, while other institutions may use their own process.
Planners study natural and cultural systems before shaping space. They examine topography, drainage, vegetation, soil, microclimate, movement, land use and community needs. The goal is to produce places that are useful, safe, inclusive, resilient and meaningful.
Course highlights
| Particular | Typical information |
|---|---|
| Main undergraduate award | Bachelor of Planning or B.Plan |
| UG duration | Four years |
| Common UG requirement | Class 12 with Mathematics under the applicable admission rules |
| Main national UG route | JEE Main Paper 2B and the notified counselling process |
| Main postgraduate award | M.Plan in Urban, Regional, Transport, Housing or another specialisation |
| PG duration | Usually two years |
| Core study | Planning theory, settlement geography, economics, sociology, land use, transport, housing, law and GIS |
| Learning format | Studios, surveys, fieldwork, mapping, statistics, reports, seminars and thesis |
| Major work areas | Cities, towns, regions, housing, transport, infrastructure, environment and development policy |
What Planning covers
Planning deals with how settlements grow, function and change. Students study demographic trends, land ownership, housing demand, travel patterns, public services, environmental capacity, economic activity and governance before preparing spatial plans and policies.
It also includes social research and public participation. A plan affects people of different incomes, ages, abilities and occupations, so planners must understand access to housing, jobs, transport, education, health, open space and basic services.
Planning versus Architecture
Planning focuses mainly on buildings and spatial design, while Planning works at neighbourhood, city and regional scales through land use, infrastructure, policy and development management. Planners may set the framework within which many urban projects occur.
Planning versus Urban Design
Urban Design concentrates on the physical form and experience of streets, blocks, public spaces and districts. Planning is broader and includes policy, law, housing, transport, economics, environment, governance and long-term implementation.
Planning versus Civil Engineering
Civil Engineering designs and delivers physical infrastructure such as roads, water networks and structures. Planning decides where development and infrastructure should occur, what demand it must serve, how alternatives affect communities and environment, and how implementation can be phased.
Planning versus Urban Design
Urban Design shapes the physical form and public realm of settlements, streets and districts. Planning overlaps through parks, streetscapes, waterfronts and open-space networks but usually gives greater attention to ecology, topography, vegetation and hydrology.
Planning versus Project Planning
Project planning manages scope, schedule, resources and delivery for a particular project. The academic field of Planning addresses settlements, land use, infrastructure, housing, transport, environment and policy across much larger areas and time horizons.
Programme levels
B.Plan: The principal four-year undergraduate planning degree, combining theory, studios, surveys, GIS, law, economics, infrastructure and internships.
M.Plan: A two-year postgraduate route with specialisations such as Urban Planning, Regional Planning, Transport Planning, Housing or Environmental Planning.
Related bachelor's degrees: Planning, Civil Engineering, Geography and allied fields may qualify for selected M.Plan programmes under institute-specific rules.
Certificate or diploma: May focus on GIS, transport, housing, urban management or development practice. It is not automatically equivalent to a professional degree.
PhD: Supports original research in settlements, mobility, housing, governance, environment, regional development and planning methods.
Major project scales
At the site scale, work includes settlements, plazas, schools, hospitals, housing, offices and hospitality. At the neighbourhood or city scale, projects include parks, greenways, streets, lakefronts, riverfronts and public-space networks.
At regional scale, planners may contribute to watershed planning, ecological corridors, tourism planning regions, mining restoration, coastal resilience and infrastructure corridors. The role and authority depend on the project and professional team.
Urban Planning performance
A urban planning is evaluated through more than appearance. Performance can include shade, thermal comfort, stormwater retention, habitat, soil protection, accessibility, safety, durability, social use and maintenance demand.
Designers should define measurable objectives. Claims such as sustainable, native, biodiversity-friendly or water-sensitive need evidence, appropriate species and long-term management.
Living systems and time
Unlike most building materials, development patterns grow, compete, shed, age and sometimes die. A land-use plan should anticipate early establishment, medium-term development and mature size. The design at handover is not the final urban planning.
Trees planted too close to buildings, utilities or one another can create later conflict. Slow-growing species may need temporary shade or companion land-use, while quick-growing species can dominate a site. Designers should show expected growth and identify when thinning, replacement or succession may be necessary.
Weather and human use also change planning regions. Informal paths reveal desired movement, intense events compact soil and seasonal flooding can alter vegetation. Management should allow learning and adaptation rather than preserve one fixed photograph.
Existing trees and site assets
Mature trees, wetlands, rock, soil profiles and drainage lines may be more valuable than newly purchased urban planning elements. Early survey should identify condition, canopy, trunk size, root-zone needs and constraints before building and road layouts become fixed.
Tree retention is not achieved by drawing a circle around a trunk. Construction access, excavation, storage, grade change and service trenches can damage roots and soil. Protection zones, fencing, supervision and alternative construction methods need to be established before work begins.
Tree-condition assessment and high-risk decisions should involve a qualified arboriculture or urban studies professional. Planners coordinate this knowledge with design and construction requirements.
Equity and environmental justice
Access to safe, shaded and well-maintained open space is often unequal. Urban Planning analysis should examine who receives investment, who faces heat or flooding and who may be displaced by improvements.
Public engagement must include groups who cannot attend formal meetings. Women, children, older people, people with disabilities, informal workers and nearby residents may experience the same space differently. Designers should document conflicting needs instead of claiming one community preference.
Urban Planning improvement can increase land value and pressure vulnerable residents or livelihoods. Designers cannot solve every economic problem, but they should identify likely effects and work with planners, authorities and communities on equitable strategies.
Who should choose the field
The course suits students who enjoy cities, maps, data, field surveys, public policy and interdisciplinary problem-solving. They need patience because settlement change and plan implementation can take many years.
They should be willing to visit sites, work with levels and drainage, identify development patterns, understand soil and communicate with engineers, planning specialists, contractors and communities. Interest only in attractive rendering is insufficient.
Benefits and limitations
Planning offers meaningful work in public space, climate adaptation, ecological restoration and quality of life. It combines design creativity with environmental responsibility and provides paths into private practice, consultancy, research and public projects.
Limitations include weather-dependent site work, long project timelines, maintenance failures and competition for specialist roles. Land-use can be damaged by poor procurement, construction or care. Entry salaries may be modest compared with responsibility, and independent practice requires experience and business skill.
Continue your Planning research
Course at a Glance
- Course AreaMechanical and Planning
- Study PathwaysDiploma, B.E./B.Tech, M.E./M.Tech, certificates and doctoral study
- Primary FocusStudy Planning eligibility, syllabus, fees, entrance exams, colleges, practical skills and career scope in India.